
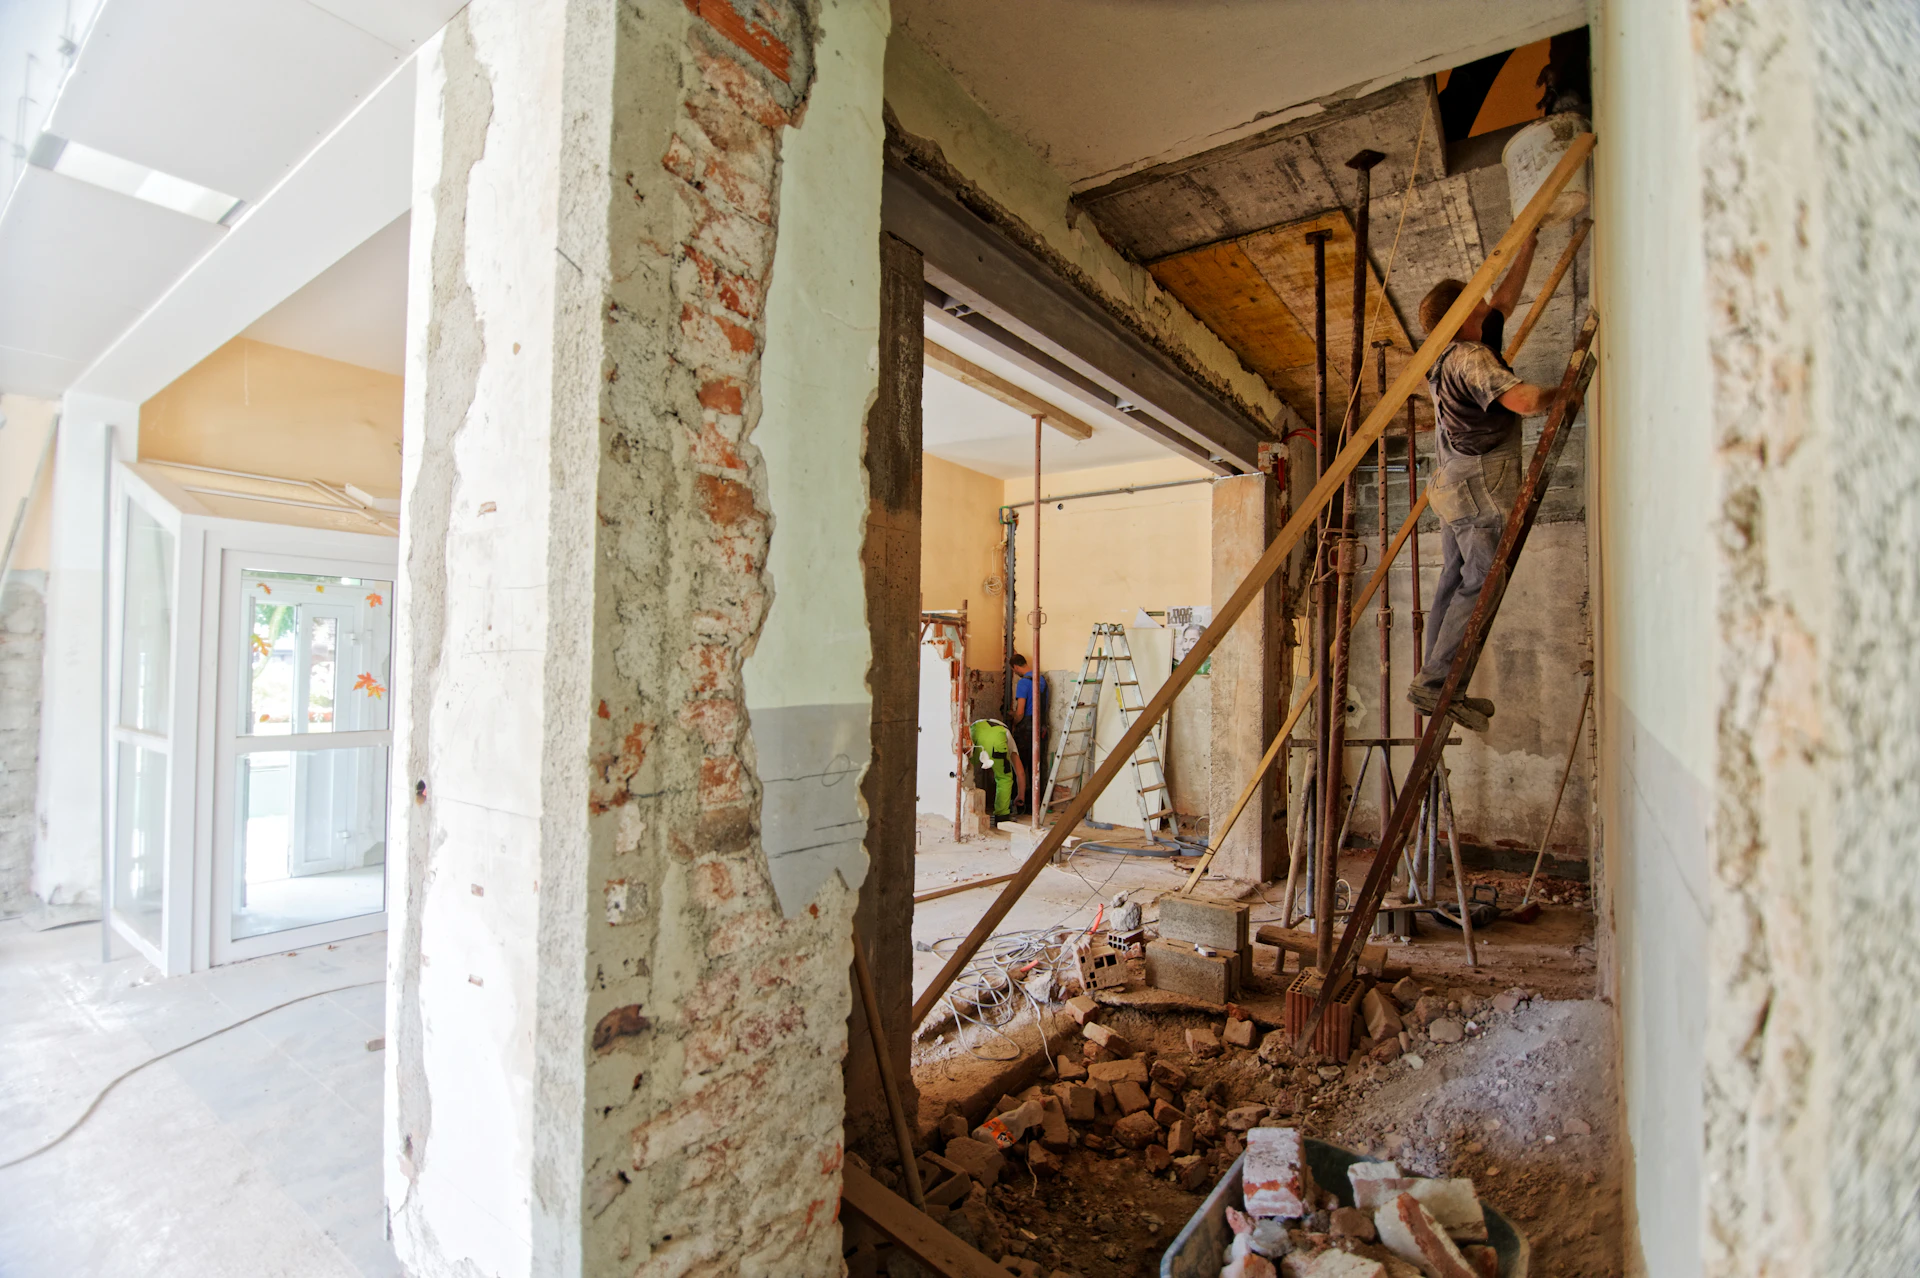
Renovation
Coral Avenue Renovation
A tired post-war cottage stripped back, restructured and extended to the rear.
The brief
Renovation
Behind the original façade, almost nothing was worth keeping. We retained and repaired the front rooms, replaced the failing rear structure entirely, and opened the plan up to a north-facing garden that the old house had turned its back on.
The street presentation is unchanged and the house behind it is effectively new — with insulation, glazing and services that meet current standards.
Project details
- ScopeRenovation and rear extension
- Existing structureRetained and underpinned
- DeliveryFixed-price contract
Gallery
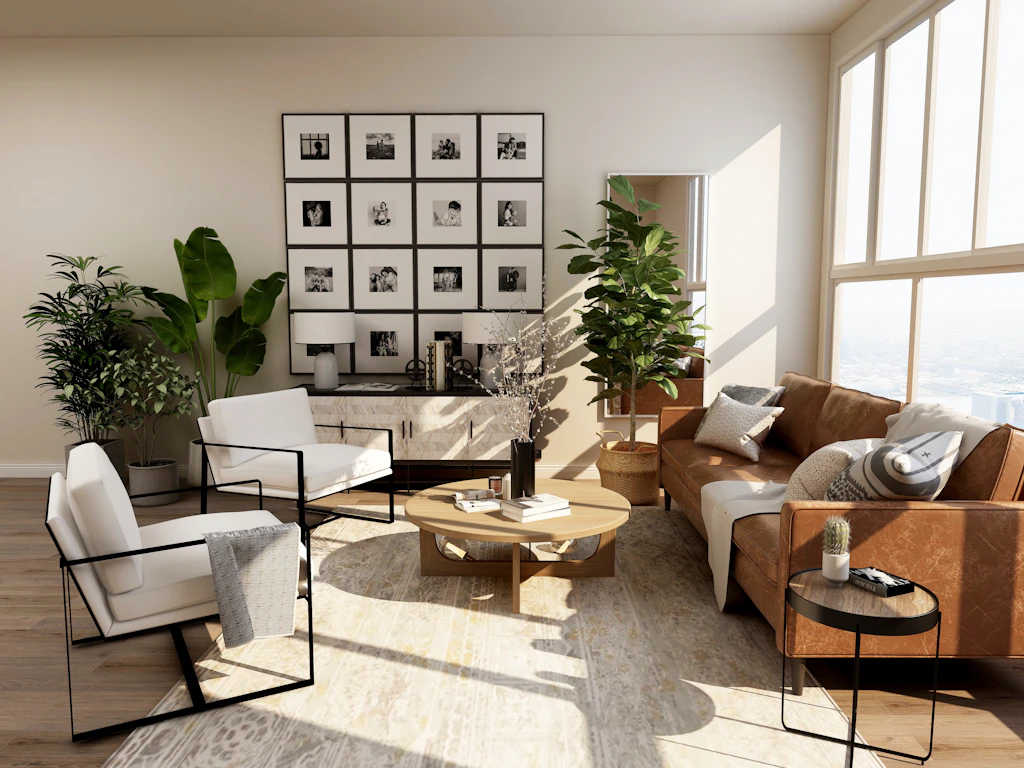
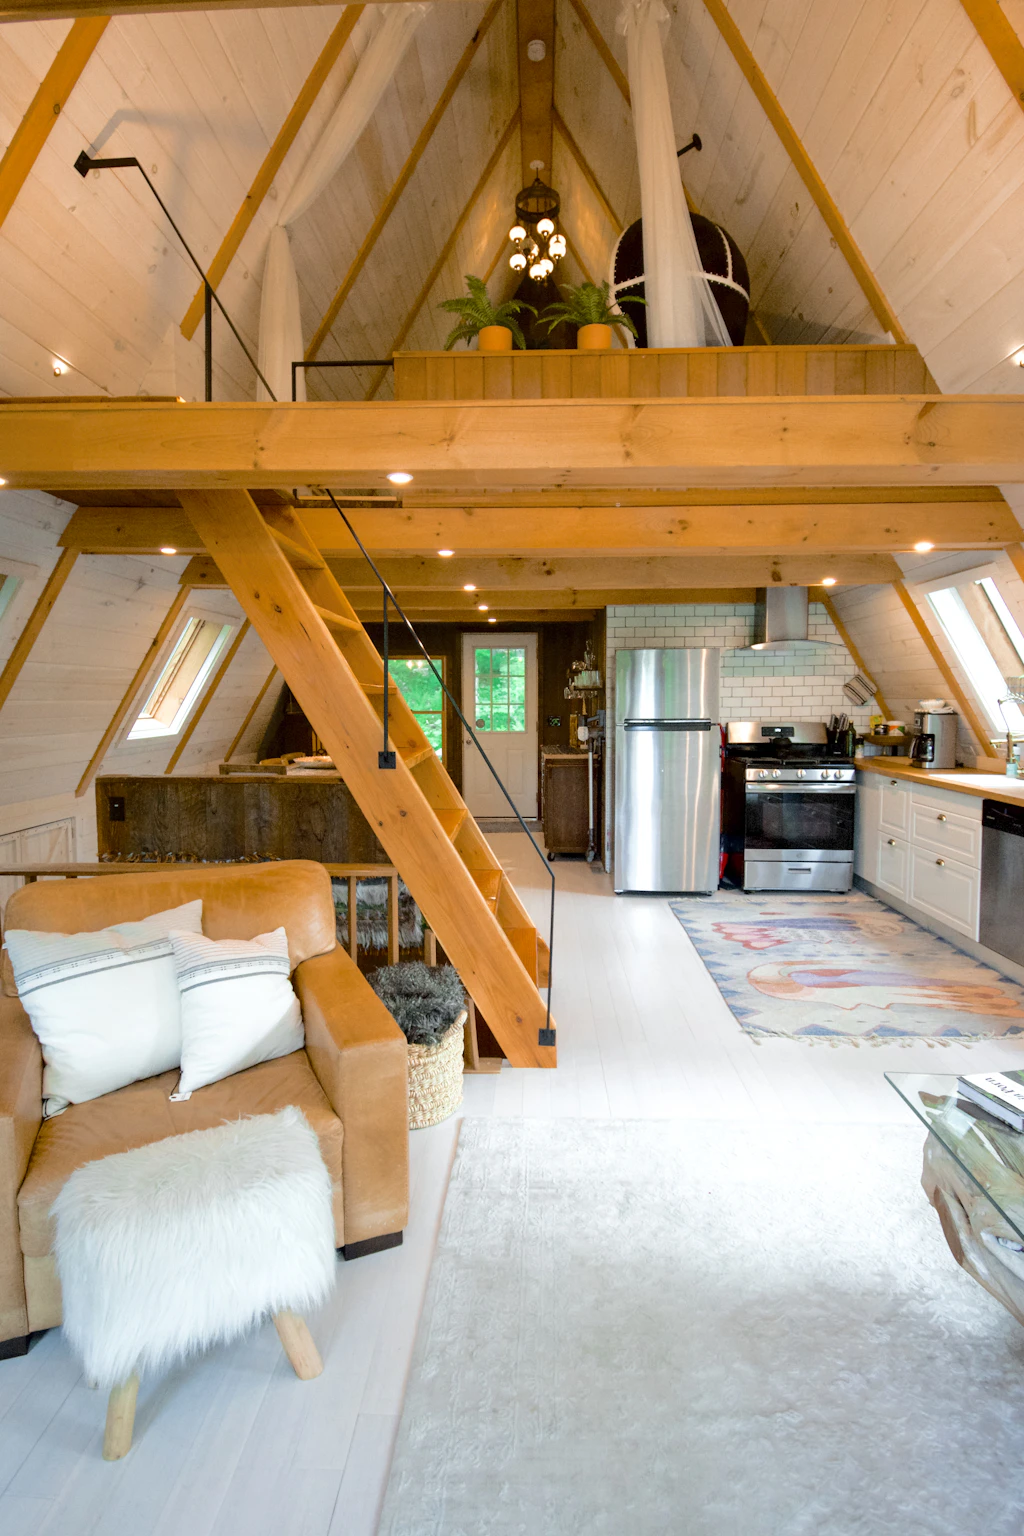
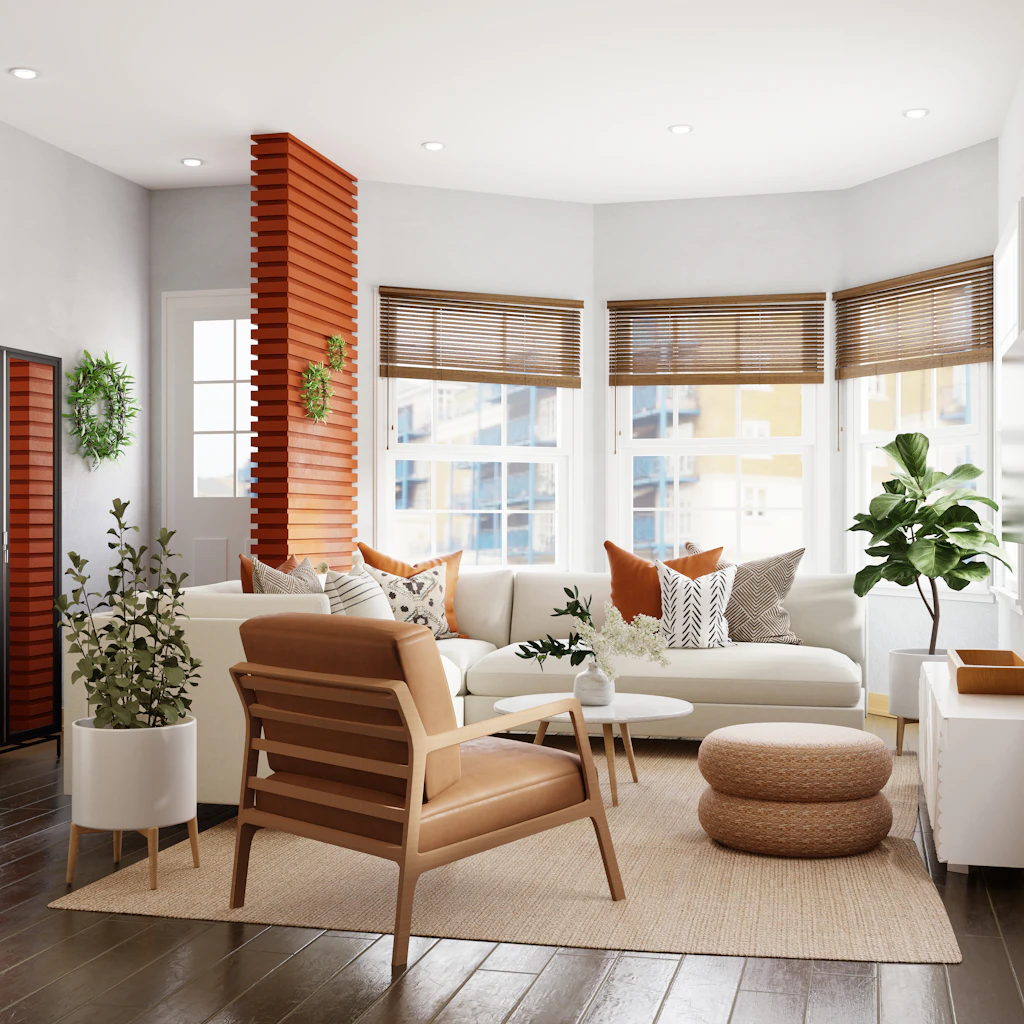
On site and finished.

Your turn
Tell us about your block.
A first conversation costs nothing and usually saves something. Send through your site, your brief or just a rough idea.